

Address
183 Welcome Road, Hastings, MI
Price
$ 319,900
Property Attributes
- ID#26059188
- TypeSingle Family
- Listing Status Active
- CountyBarry
- CityHastings
- NeighborhoodN-a
- Zip49058
- StyleSingle Family Residence
- Year Built1973
- Taxes$ 1706
- Price$ 319,900
- Bedrooms3
- Full Bathrooms2
- Half Bathrooms0
- Sqr Footage1792
- Lot Size0.72 Acres
Data Source:
Michigan Regional Information Center (MICHRIC)
Property Description
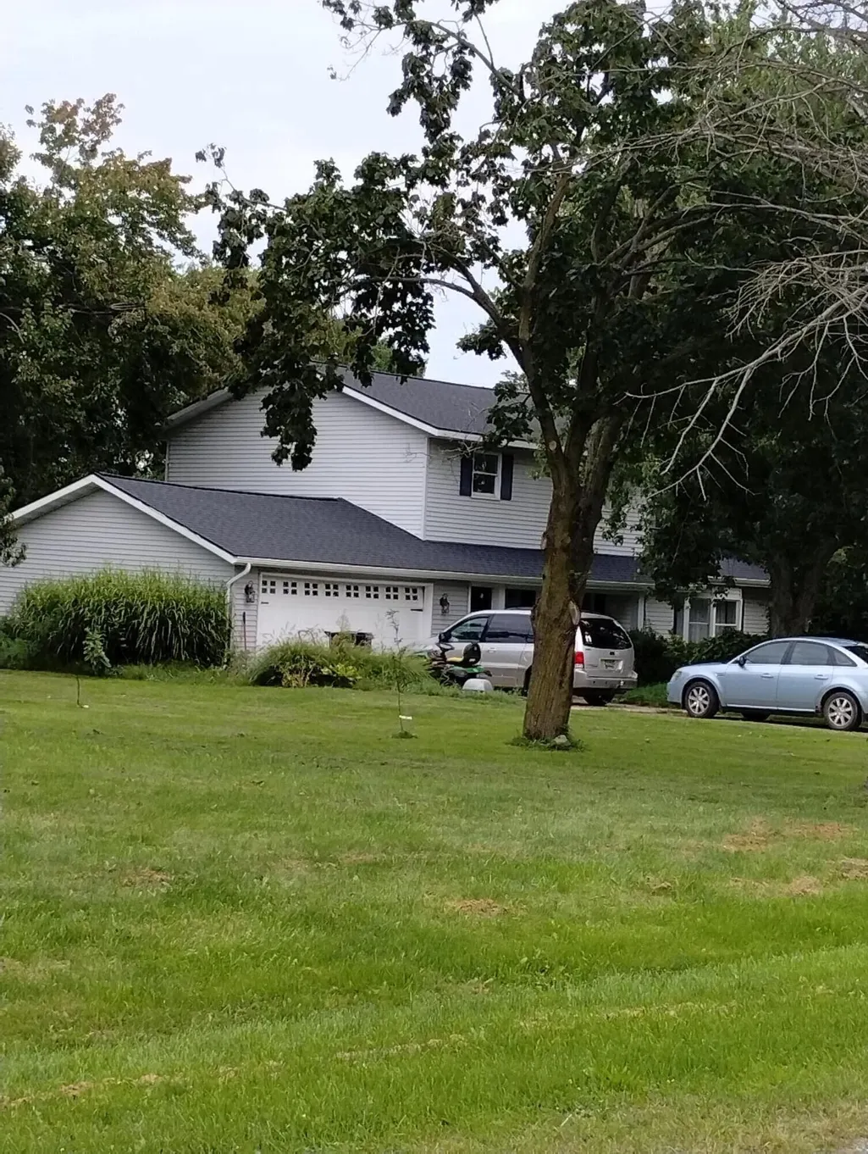
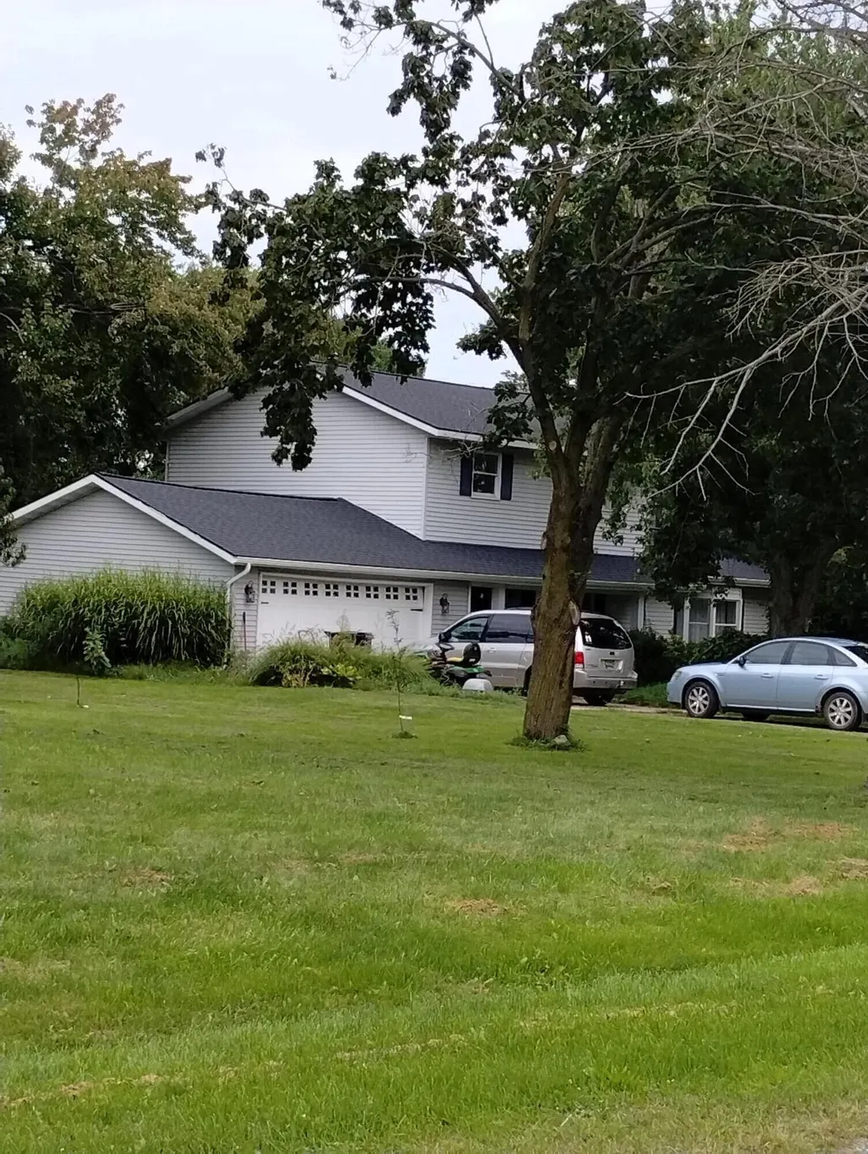
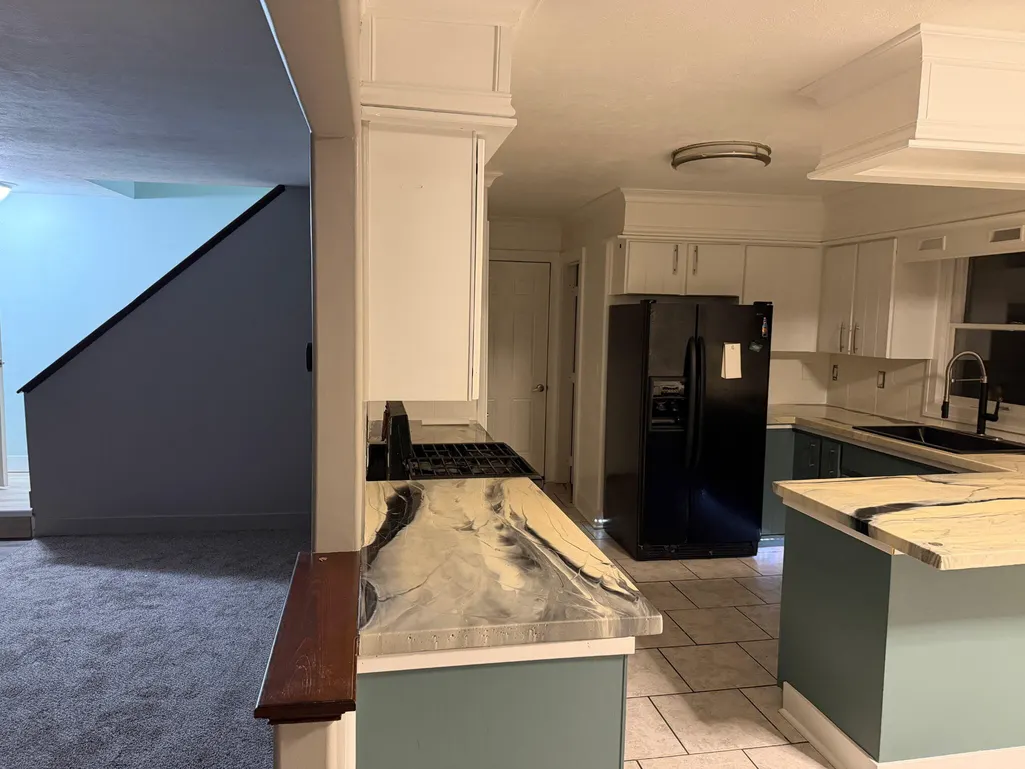
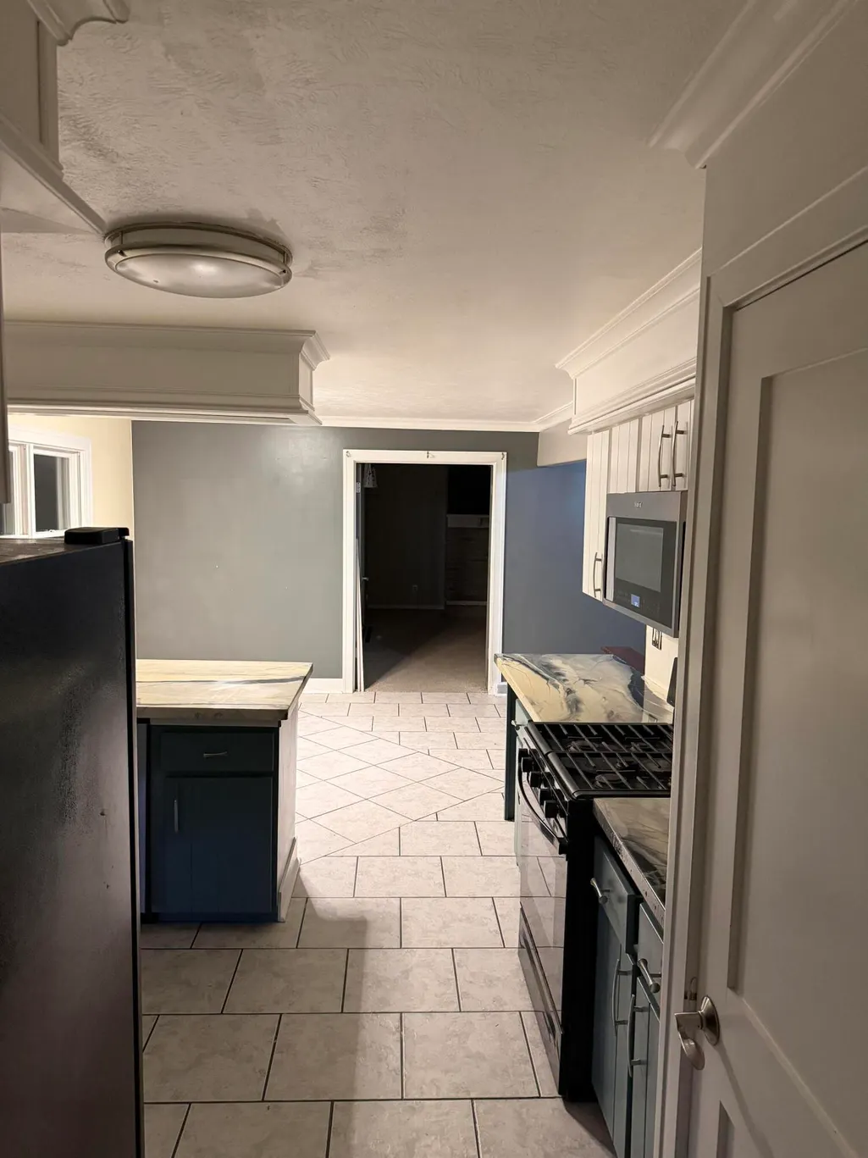
MORE PHOTOS COMING SOON!! Whether you have kids or are just starting a family, you will not want to miss out on this quality-built home. When entering through your covered front porch into the newly carpeted living room, with a picture window for lots of natural light, you immediately feel at home. The Living Room flows seamlessly into the eating area and kitchen for that open-concept feel. The kitchen has ample cabinets and countertops. Main floor bathroom has been recently expanded to include a tiled shower with built-in seating, handrails, and a washer/dryer area. The Large family room with a fireplace is the perfect place to cozy up with the family & a movie, or large enough to host numerous friends and family. From the family room exit to the large deck abutting the above-ground pool, room for a grill and table- "The best of summer entertainment." The spacious yard offers flowers, fruit trees, and decorative bushes, with plenty of room for outdoor sports. Continued.... Newer siding, newer roof with a 50-year warranty. Returning to the inside of the home, the oversized master bedroom has built-in mood lighting and a nice-sized closet. The whole upstairs has new flooring. The bath is beautifully designed, featuring a slate countertop, custom tilework, and copper/tin ceilings. There is an abundance of storage upstairs with a linen cabinet and a hall closet. Come relax on possibly your future covered front porch. This house has so many features, too many to list it is a must-see. Don't miss out
| Price History | |
|---|---|
| 11/8/2026 | Listed $319,900 |
General Features
| Sewer | Septic Tank |
|---|---|
| Heating | Forced Air |
| Cooling | Central Air |
| Utilities | Natural Gas Connected |
| Possession | Close Of Escrow |
| Roof | Composition,Shingle |
| Appliances | Dishwasher,Microwave,Oven,Range,Refrigerator |
| Garage Spaces | 2 |
| Pool Features | Above Ground |
| Security Features | Smoke Detector(s) |
| Construction Materials | Brick,Vinyl Siding |
| Year Built | 1973 |
| Stories Count | 2 |
| Township | Carlton Twp |
| Property Subtype | Single Family Residence |
| Tax Year | 2025 |
| Ownership | Private Owned |
| Accessibility | 36 Inch Entrance Door,36' or + Hallway,Accessible Mn Flr Full Bath,Covered Entrance,Grab Bar Mn Flr Bath,Low Threshold Shower |
| County | Barry |
| New Construction | false |
| Property Type | Residential |
| Attached Garage | true |
| Subdivision Name | N/a |
| Garage Y/N | true |
| Total Rooms | 8 |
| Full Baths | 2 |
| Status | Active |
| Directions | M-43 N from Hastings to R on Welcome Rd to home on the left |
| City | Hastings |
| High School District | Hastings |
| Zoning Description | RES |
| Lot Size Units | Acres |
| Lot Size Square Feet | 31363 |
| Carport Y/N | No |
| Listing Terms | Cash,FHA,VA Loan,Rural Development,MSHDA,Conventional |
| Land Lease Y/N | No |
| Tax Annual Amount | 1706 |
| Home Warranty Y/N | No |
| Lease Renewal Y/N | No |
| Additional Parcels Y/N | No |
| Rent Control Y/N | No |
| Builder Name | n/a |
| Standard Status | Active |
| Occupancy Type | Owner |
| Tax Assessed Value | 68125 |
| MobileHomeRemainsYN | No |
| Legal Description | BEG AL S SEC LI 913.91FT E SW COR SEC 29 T4N R8W; N 01DEG 12MIN 30SEC E 233 FT, E 125FT, S 01DEG 12MIN 30SEC W 233FT, W 125FT TO POB. .66AC M/L |
| Senior Community | None |
Interior Features
| Interior Amenities | Garage Door Opener,Eat-in Kitchen,Pantry |
|---|---|
| Basement | Daylight,Partial |
| Flooring | Carpet,Ceramic Tile,Laminate |
| Total Fireplaces | 1 |
| Fireplace Features | Family Room |
| Air Conditioning Y/N | true |
| Heating Y/N | true |
| Window Features | Replacement |
| Fireplace Y/N | true |
| Laundry Features | Electric Dryer Hookup,In Basement,In Bathroom,Main Level |
| Total Bedrooms | 3 |
| Total Baths | 2 |
| Pantry | true |
Exterior Features
| Parking Features | Garage Faces Front,Garage Door Opener,Attached |
|---|---|
| Lot Features | Level |
| Water Source | Well |
| Lot Size Area | 0.72 |
| Spa | No |
| Building Area Total | 1792 |
| Lot Dimensions | 126.8 X 232.6 X 102.9 X 232.6 |
| Lot Size Acres | 0.72 |
| Road Surface Type | Paved |
| Waterfront Y/N | false |
| Other Equipment | Generator |
| Crops Included Y/N | No |
| Horse Y/N | No |
| Irrigation Water Rights Y/N | No |
Amenities
- Foreclosure
- Views
- Short Sale
- New Construction
- Adult 55+
- Lease To Own
- No HOA Fees
- Furnished
- Primary On Main
- Air Conditioning
- Seller Finance
- Green
- Fixer Upper
- Horse
- Golf
- Fireplace
- Deck
- Garage
- Basement
- Pool
Property vs Single Family Average in 49058
Price
Taxes
Year Built
 Listing information is provided by Participants of the MichRIC MLS. IDX information is provided exclusively for personal, non-commercial use, and may not be used for any purpose other than to identify prospective properties consumers may be interested in purchasing. Information deemed reliable but not guaranteed. ©: MichRIC MLS. Last Update November 9, 2026 1:48 AM UTC
 IDX provided courtesy of Realcomp II Ltd., via Preferred, Realtors Ltd and The Originating MLS(found above), © 2026 Realcomp II Ltd. Shareholders. The information being provided is for consumers personal, non-commercial use and may not be used for any purpose other than to identify prospective properties consumers may be interested in purchasing.
