

Address
1448 Longfellow Street, Detroit, MI
Price
$ 499,900
Property Attributes
- ID#20261079076
- TypeSingle Family
- Listing Status Active
- CountyWAYNE
- CityDetroit
- AreaDet Livernois I756 Gd River
- NeighborhoodBOSTON BLVD
- Zip48206
- StyleColonial,Historic
- Year Built1917
- Taxes$ 8077
- Price$ 499,900
- Bedrooms6
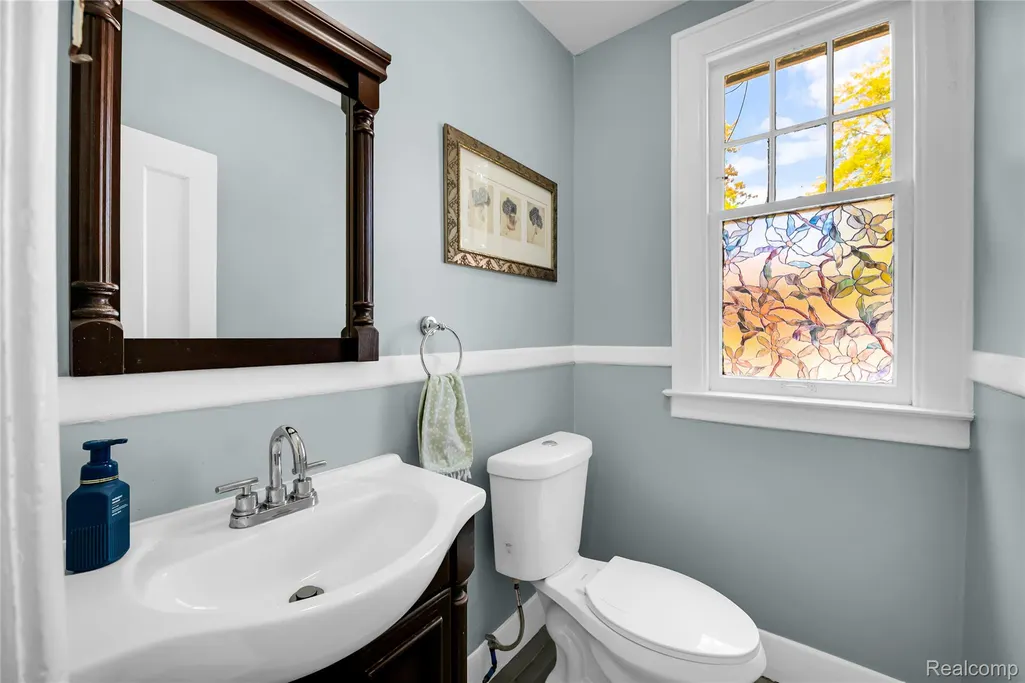
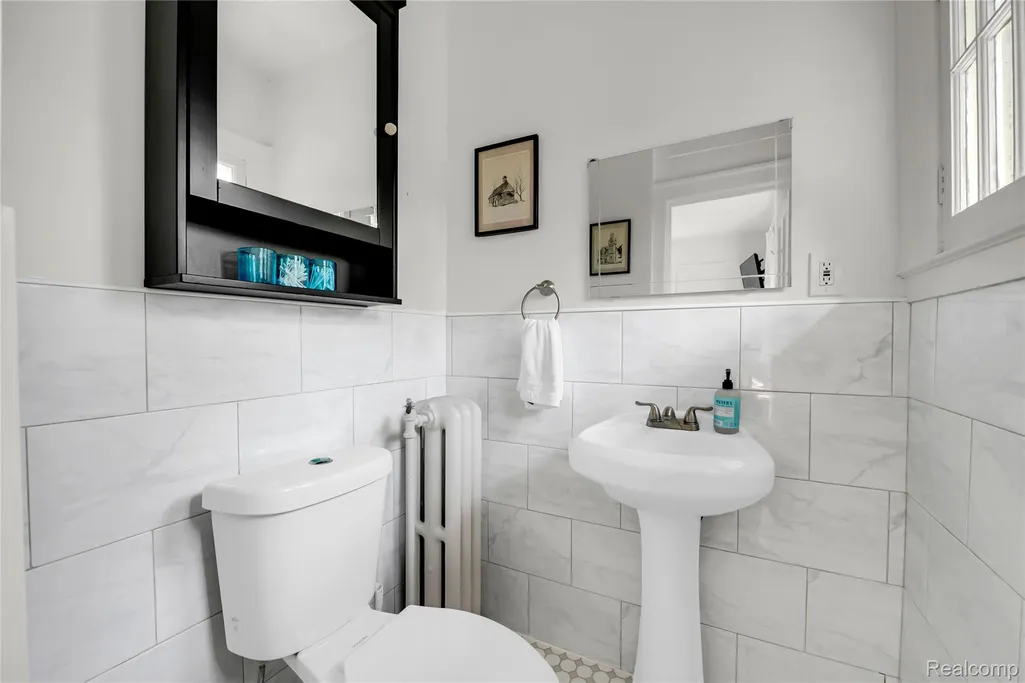
- Full Bathrooms2
- Half Bathrooms2
- Sqr Footage4655
- Lot Size0.14 Acres
Data Source:
RealComp
Property Description
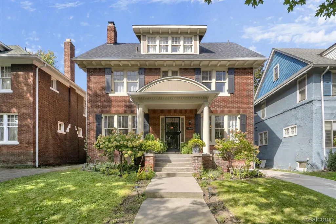
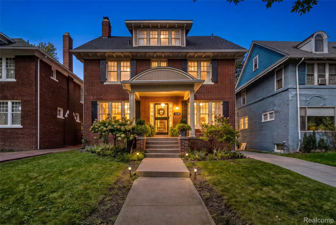
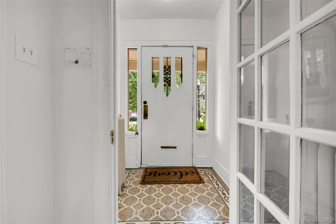
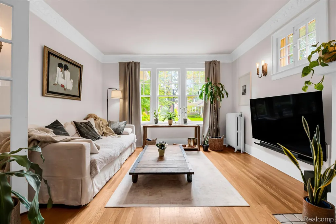
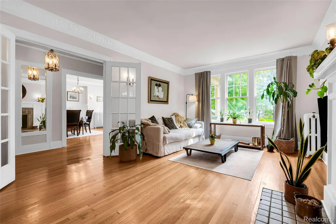
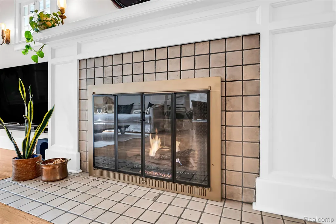
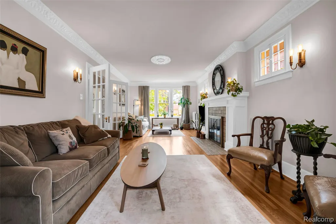
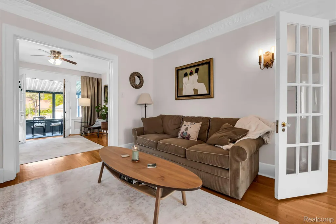
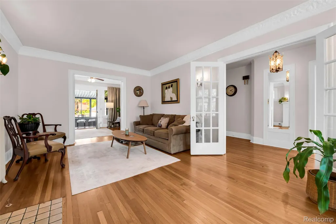
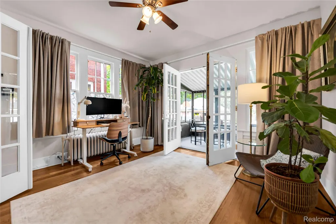
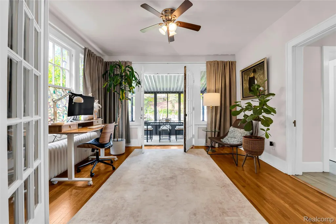
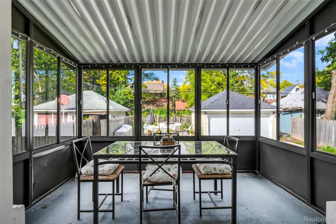
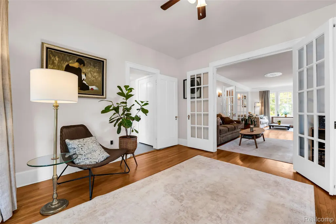
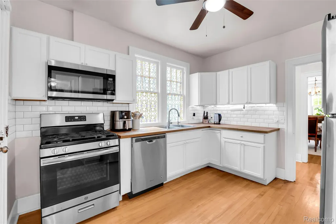
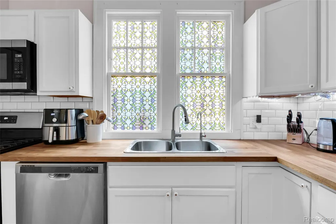
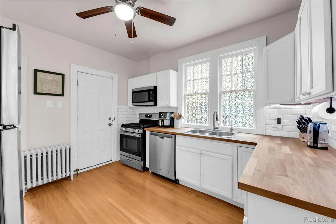
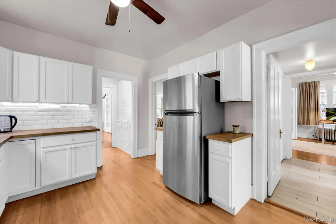
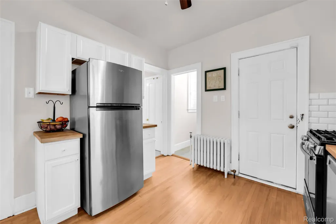
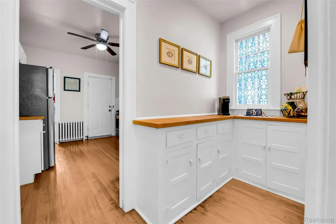
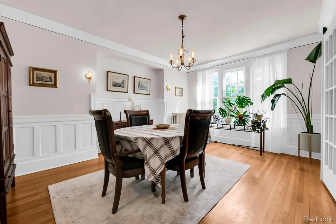
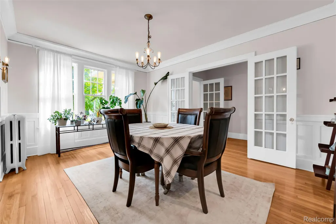
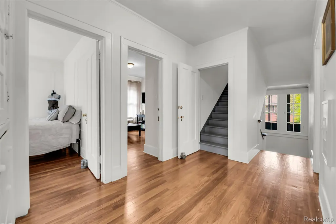
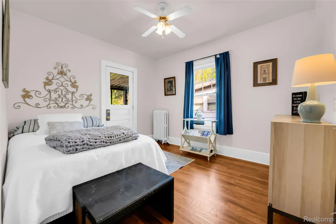
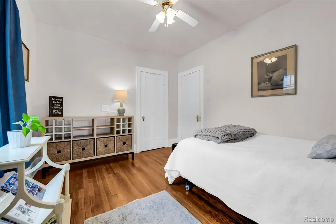
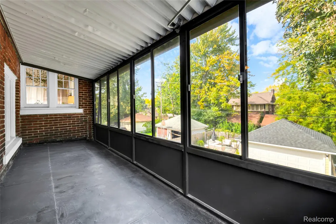
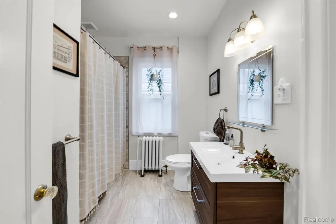
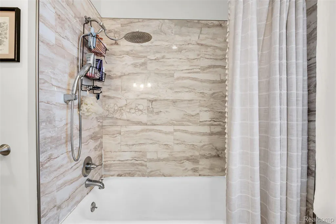
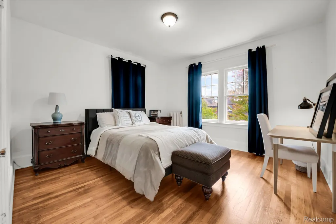
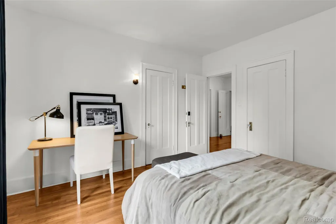
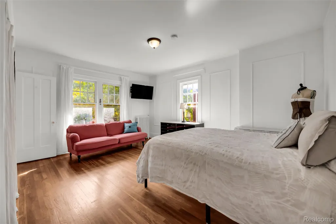
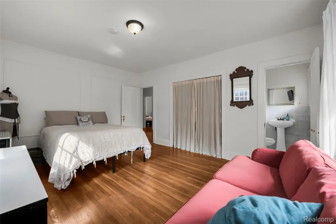
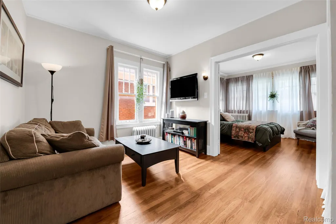
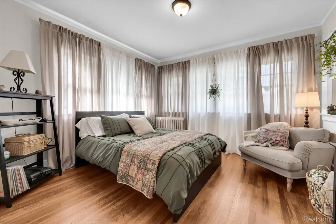
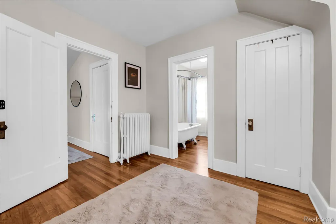
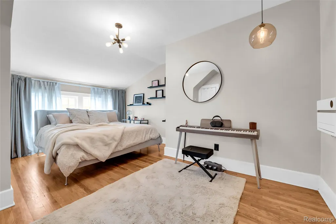
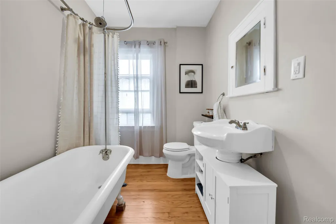
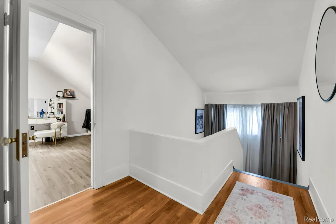
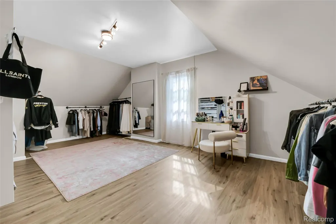
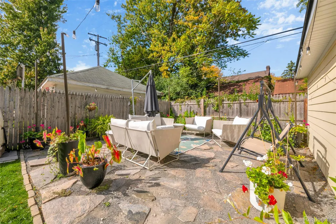
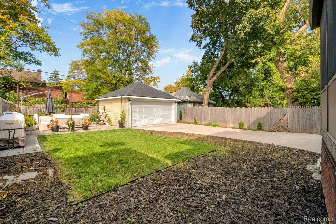
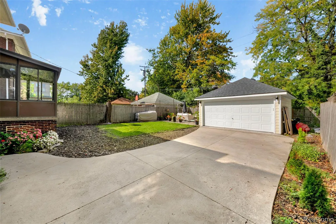
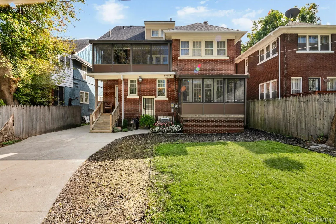
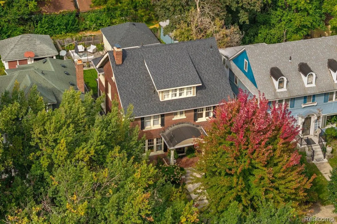
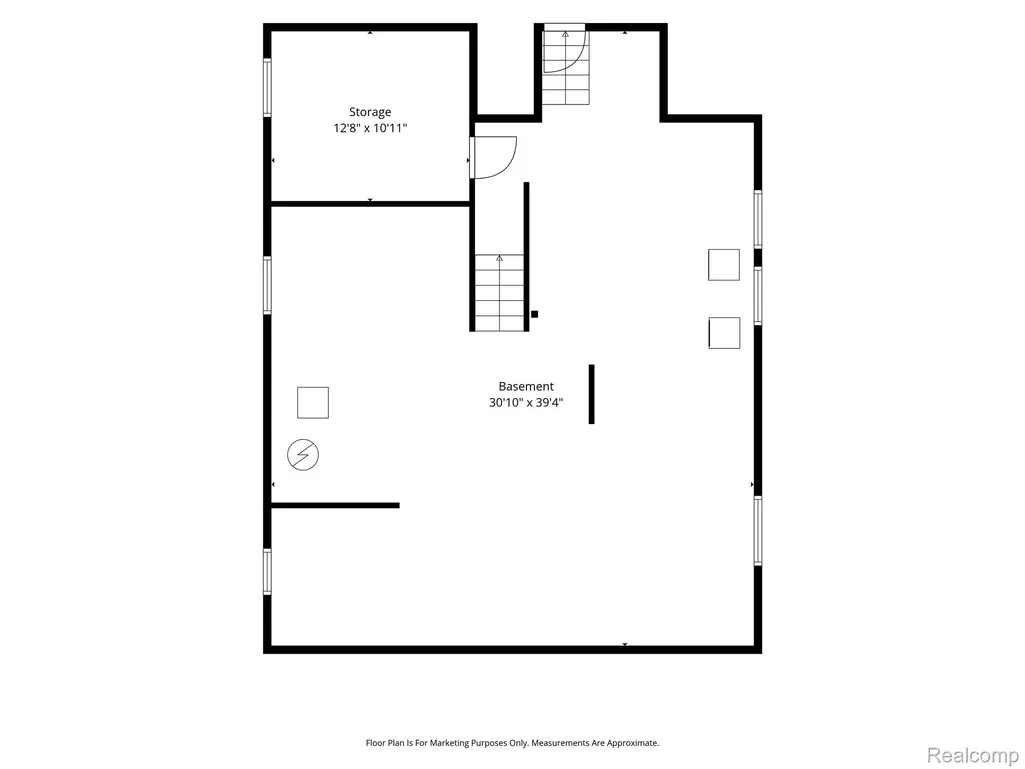
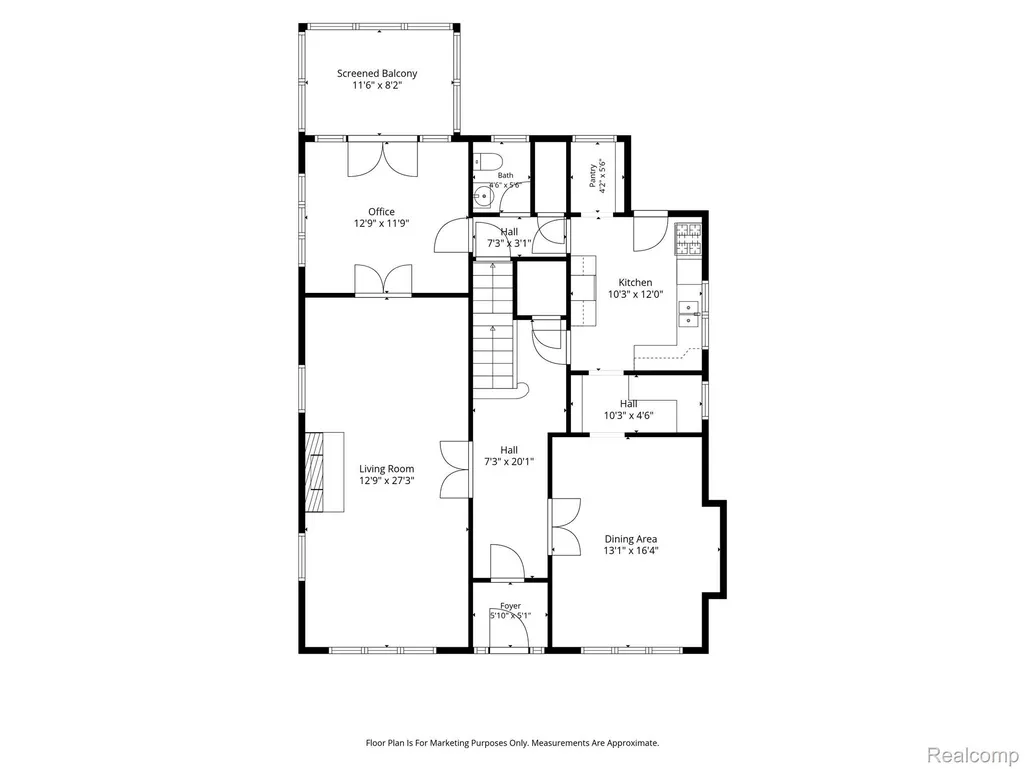
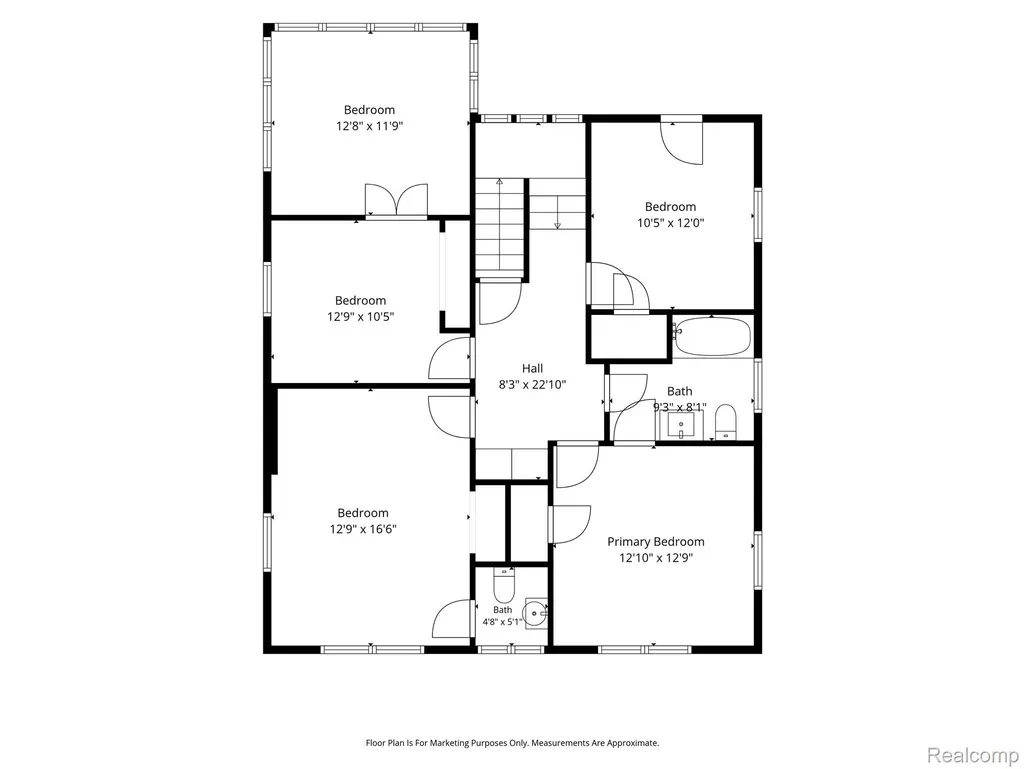
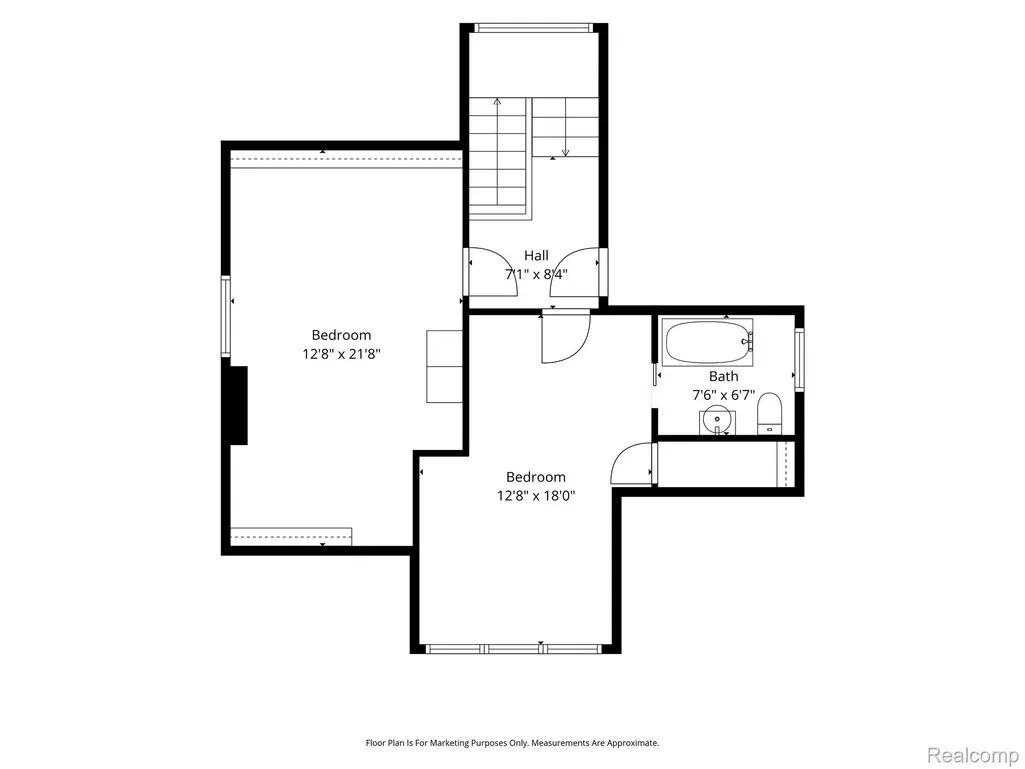
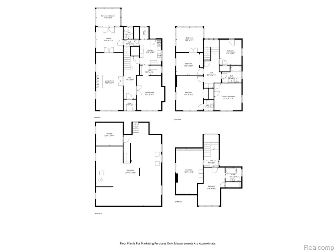
Stately, romantic, and full of character, 1448 Longfellow is a historic colonial in the heart of Boston-Edison. Step inside and notice the original plaster detailing, French doors, period light fixtures and sconces, and original hardwood floors, all filled with natural light. Step inside to find a bright, airy living room anchored by a cozy gas fireplace, perfect for relaxing evenings. The spacious rooms are made for entertaining, and the updated kitchen with butler’s pantry makes hosting easy. Upstairs, the second floor offers four spacious rooms, including one with a sleeping porch or den. The third floor is a private retreat with a primary suite and en suite bath, plus a large, fabulous built-in closet that works as a studio, playroom, or yoga space, or converts to another bedroom. With nearly 3,500 square feet across three levels, 6 bedrooms (including the flex room), and 2.2 baths, there’s room to spread out. Updated plumbing and electrical add peace of mind, and the large unfinished basement is ready for whatever you imagine. Outside, a newer 2-car garage and concrete driveway add everyday ease. The front and back yards have been freshly landscaped, with new flower beds in front, a cement pad for the grill, and a paver seating area in the private backyard. This is a truly special home—one that must be experienced to be fully appreciated. Walk to The Congregation and Gordon Park, with New Center, Midtown, Milwaukee Junction, and Downtown Detroit just minutes away.
| Price History | |
|---|---|
| 10/8/2026 | Listed $499,900 |
General Features
| Sewer | PublicSewer, SewerAtStreet |
|---|---|
| Heating | NaturalGas, Steam |
| Possession | Negotiable |
| Roof | Asphalt |
| Appliances | Dishwasher, FreeStandingGasOven, FreeStandingRefrigerator |
| Garage Spaces | 2.0 |
| Patio/Porch Features | Covered, Patio, Porch |
| Architectural Style | Colonial, Historic |
| Pool Features | None |
| Construction Materials | Brick |
| Year Built | 1917 |
| Levels | Three |
| Property Subtype | SingleFamilyResidence |
| County | Wayne |
| New Construction | No |
| Property Type | Residential |
| HOA | No |
| Attached Garage | No |
| Subdivision Name | BOSTON BLVD |
| Garage Y/N | Yes |
| Total Rooms | 13 |
| Full Baths | 2 |
| Status | Active |
| Directions | S of Chicago Blvd E off Woodrow Wilson onto Longfellow St. |
| City | DetroitCity_Wayne |
| Disclosures | TaxesHomesteadExempt |
| Entry Location | GroundLevelwSteps |
| Senior Community Y/N | No |
| High School District | Detroit |
| MLS Area | Area05043DetLivernoisI756GdRiver |
| Lot Size Units | Acres |
| Carport Y/N | No |
| Land Lease Y/N | No |
| Tax Annual Amount | 8077.42 |
| Home Warranty Y/N | No |
| Lease Renewal Y/N | No |
| Additional Parcels Y/N | No |
| Lease Considered Y/N | No |
| Rent Control Y/N | No |
| Standard Status | Active |
| Occupancy Type | Owner |
| Tax Assessed Value | 6353 |
| Expected Active Date | 2026-10-10 |
| MobileHomeRemainsYN | No |
| PostalCity | Detroit_Wayne |
| Legal Description | N LONGFELLOW 257 BOSTON BLVD SUB L29 P23 PLATS, W C R 6/149 45 X 133.50 |
Interior Features
| Interior Amenities | EntranceFoyer |
|---|---|
| Basement | Finished |
| Fireplace Features | LivingRoom |
| Basement (Y/N) | Yes |
| Air Conditioning Y/N | No |
| Heating Y/N | Yes |
| Fireplace Y/N | Yes |
| Above Grade Finished Area | 3500.0 |
| Half Baths | 2 |
| Total Bedrooms | 6 |
| Below Grade Finished Area | 1155.0 |
| WaterHeaterFuel | NaturalGas |
| LivingAreaSource | PriorListing |
| Above Grade Finished Area Unit Type | SquareFeet |
| Total Baths | 4 |
Exterior Features
| Fencing | BackYard, Fenced |
|---|---|
| Parking Features | TwoCarGarage, Detached |
| Water Source | Public, WateratStreet |
| Foundation Details | Basement, BrickMortar |
| Spa | No |
| Lot Dimensions | 45X133.5 |
| Lot Size Acres | 0.14 |
| Waterfront Y/N | No |
| Road Frontage Type | Paved |
| Crops Included Y/N | No |
| Horse Y/N | No |
| Irrigation Water Rights Y/N | No |
Amenities
- Foreclosure
- Views
- Short Sale
- New Construction
- Adult 55+
- Lease To Own
- No HOA Fees
- Furnished
- Primary On Main
- Air Conditioning
- Seller Finance
- Green
- Fixer Upper
- Horse
- Golf
- Fireplace
- Deck
- Garage
- Basement
- Pool
 IDX provided courtesy of Realcomp II Ltd., via Preferred, Realtors Ltd and The Originating MLS(found above), © 2026 Realcomp II Ltd. Shareholders. Shareholders. The information being provided is for consumers personal, non-commercial use and may not be used for any purpose other than to identify prospective properties consumers may be interested in purchasing.
Data is updated as of November 9, 2026 12:49 AM UTC Information deemed reliable but not guaranteed.
The data relating to real estate on this web site comes in part from the Internet Data Exchange (IDX) Program of Realcomp Ltd
Property vs Single Family Average in 48206
Price
Taxes
Year Built
Visits
 Listing information is provided by Participants of the MichRIC MLS. IDX information is provided exclusively for personal, non-commercial use, and may not be used for any purpose other than to identify prospective properties consumers may be interested in purchasing. Information deemed reliable but not guaranteed. ©: MichRIC MLS. Last Update November 9, 2026 1:48 AM UTC
