

Price Reduction
Address
902 Northgate Drive, East Lansing City, MI
Price
$ 479,900
Property Attributes
- ID#630000299850
- TypeSingle Family
- Listing Status Active
- CountyINGHAM
- CityEast Lansing City
- AreaEast Lansing
- NeighborhoodRUDGATE
- Zip48823
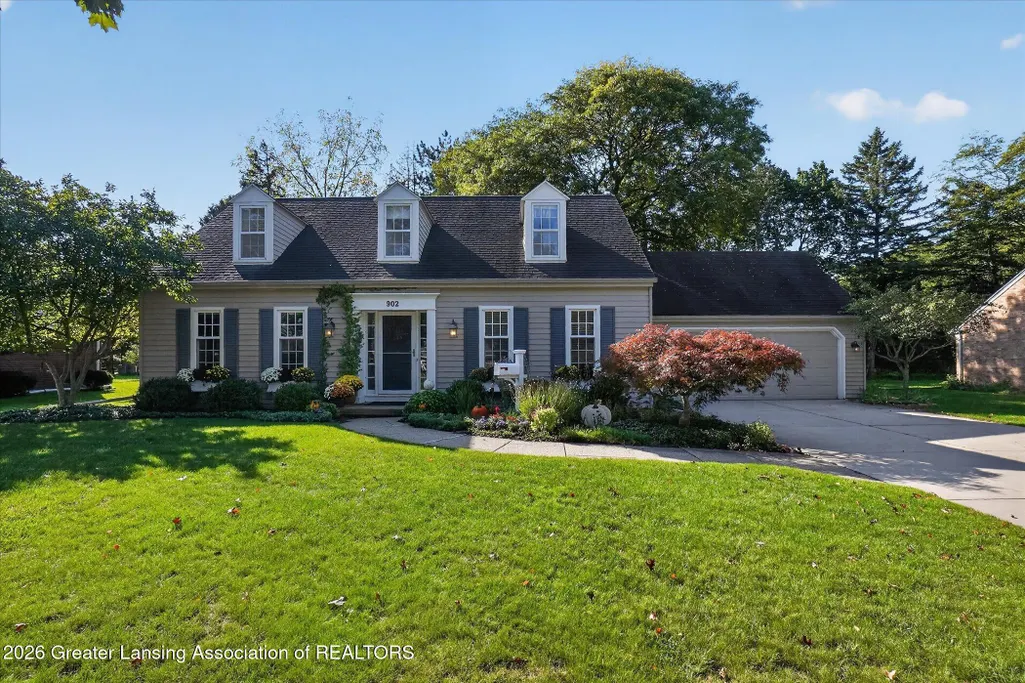
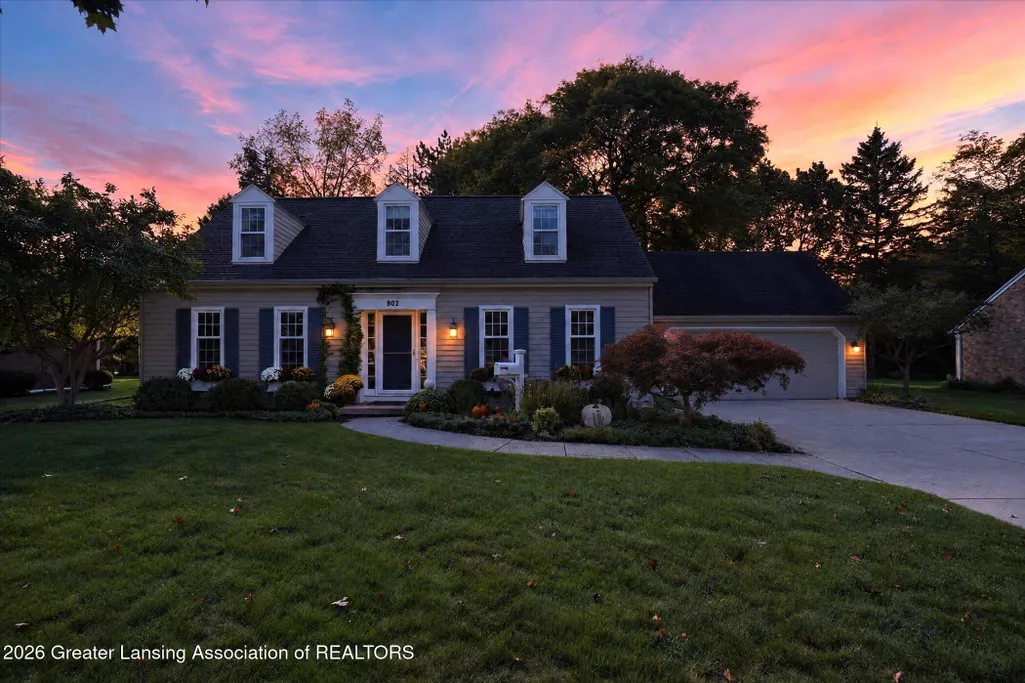
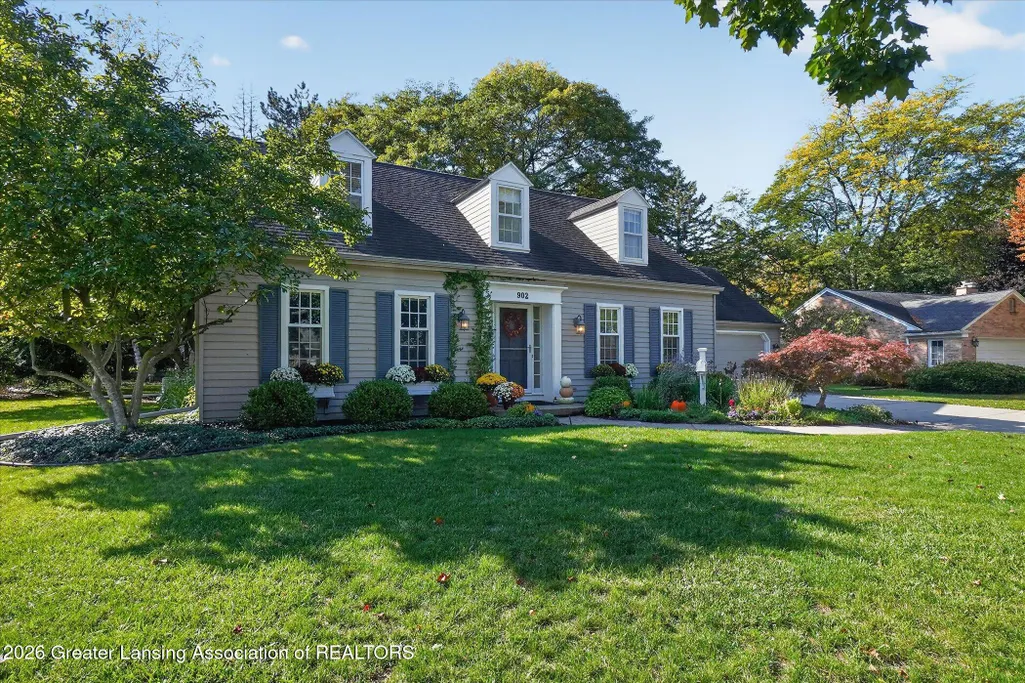
- StyleCape Cod
- Year Built1968
- Taxes$ 9224
- Price$ 479,900
- Bedrooms4
- Full Bathrooms3
- Half Bathrooms0
- Sqr Footage2440
- Lot Size0.26 Acres
Data Source:
RealComp
Property Description
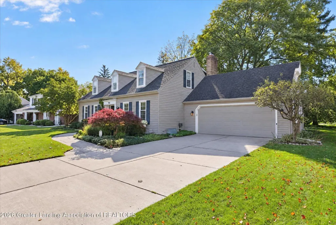
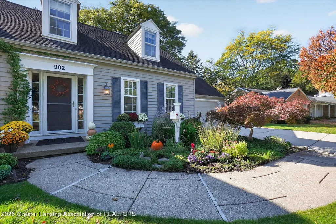
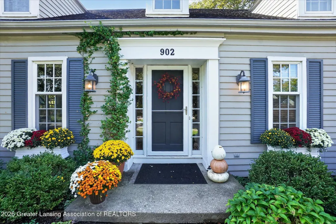
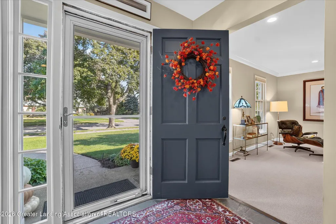
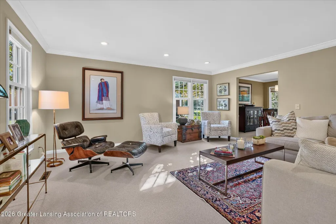
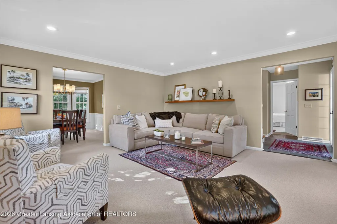
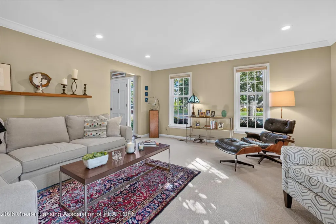
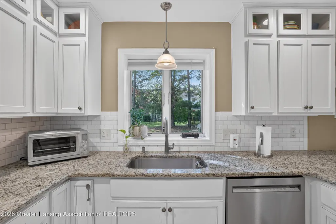
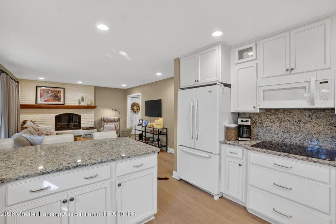
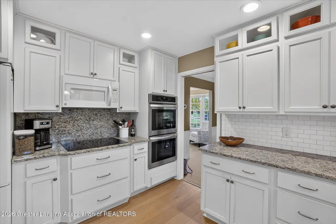
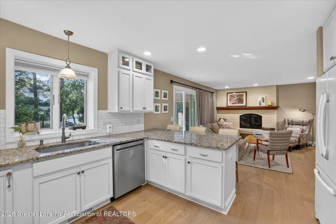
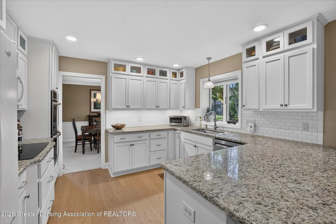
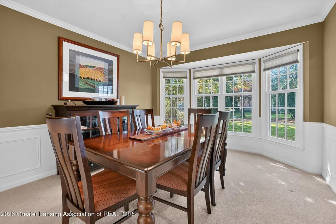
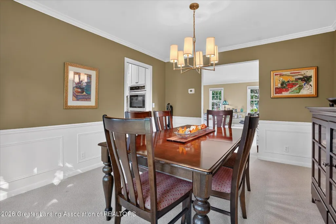
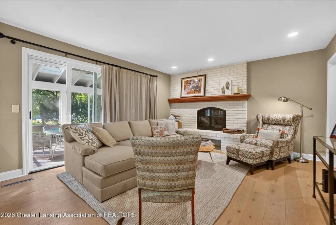
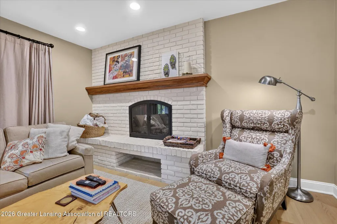
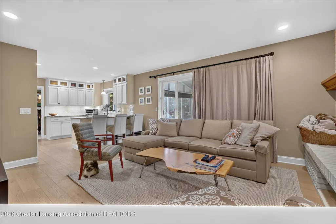
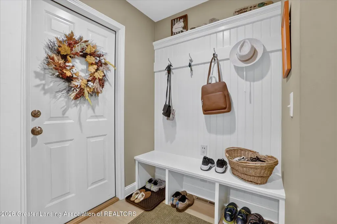
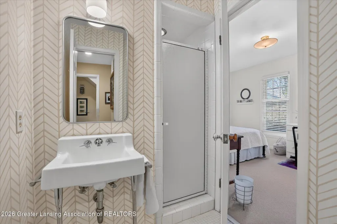
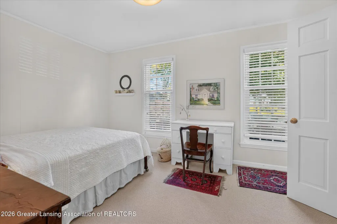
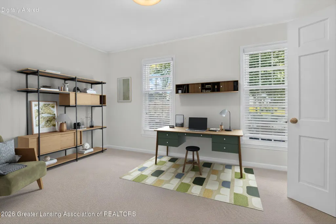
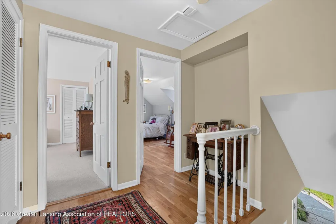
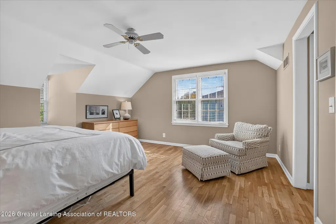
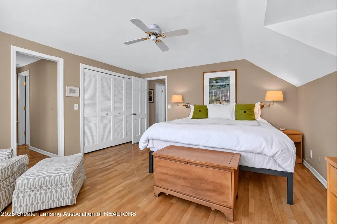
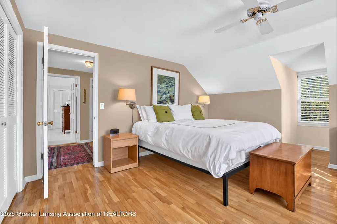
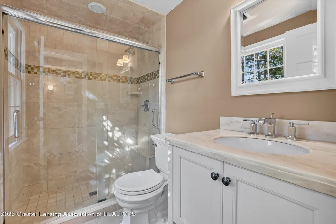
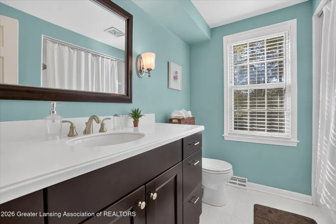
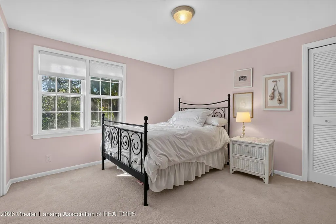
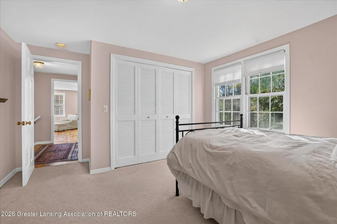
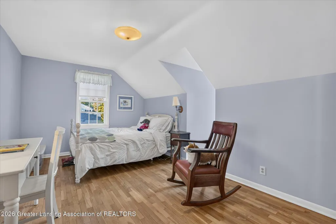
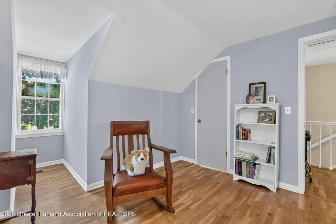
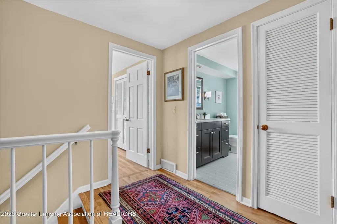
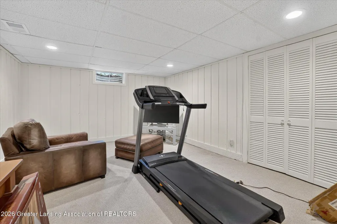
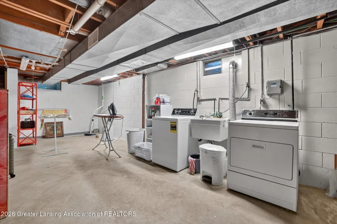
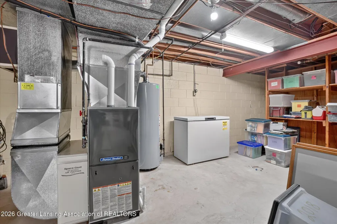
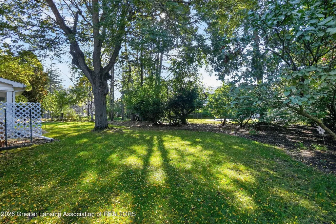
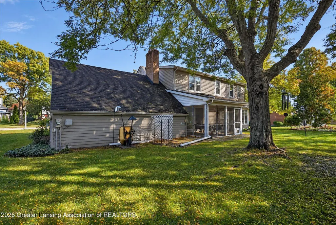
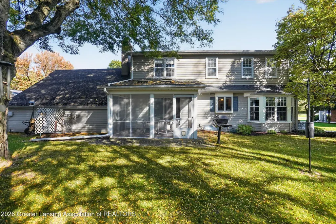
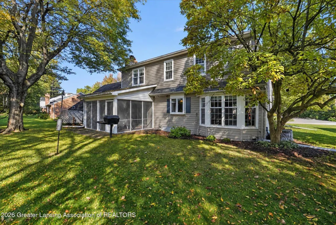
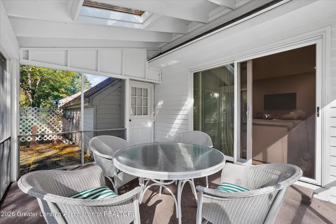
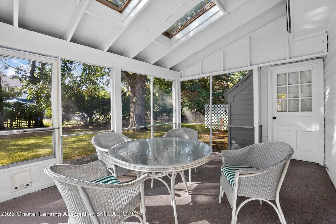
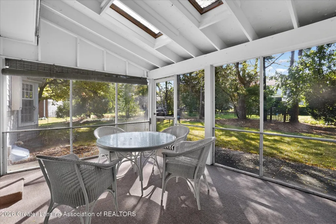
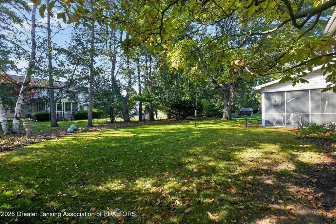
Welcome to 902 Northgate Drive, East Lansing Located in the desirable Rudgate Hills-Whitehills neighborhood, this charming four bedroom, three full bath Cape Cod offers wonderful curb appeal and thoughtful updates throughout. With approximately 2,180 square feet of living space, the home blends traditional character with flexible spaces for comfortable everyday living. The inviting main level features a formal living room and dining room; the dining room is highlighted by a beautiful bay window that fills the space with natural sunlight. The updated custom kitchen includes newer cabinetry, attractive wood flooring, recessed lighting, granite countertops and appliances. It opens naturally to the family room, creating an ideal layout for both daily living and entertaining. A central island provides a casual spot for informal meals, conversation and cooking. The warm welcoming family room is anchored by a white brick, gas fireplace, perfect for cozy Michigan winter nights. Just off the family room is a screened porch with skylights offering a peaceful retreat overlooking the meticulously maintained yard. A flexible first floor bedroom offers excellent versatility and could function as a home office, guest room, or den. It conveniently connects to a Jack and Jill full bath. The three additional bedrooms are located on the second floor. The spacious primary suite features wood flooring, good closet space, a dressing area, and an updated full bath. Two additional bedrooms are generous in size and offer a combination of wood and carpet flooring. A second floor bathroom on this level has also been thoughtfully updated. The partially finished lower level provides additional space for recreation or storage. A waterproofing system was installed in 2023, adding both peace of mind and functionality to the lower level. Updates to the property included first floor windows, wood flooring, updated baths, recessed lighting and the custom newer kitchen. The location is hard to beat, close to MSU, ELPS, and St. Thomas Aquina
| Price History | |
|---|---|
| 10/12/2026 | Listed $495,000 |
| 11/5/2026 | 4$479,900 |
General Features
| Sewer | PublicSewer |
|---|---|
| Heating | ForcedAir |
| Cooling | CeilingFans, CentralAir |
| Utilities | CableConnected, NaturalGasConnected, SewerConnected, WaterConnected |
| Roof | Shingle |
| Appliances | BuiltInElectricOven,Cooktop,Dishwasher,Disposal,DoubleOven,Dryer,ElectricCooktop,FreeStandingRefrigerator,Freezer,GasWaterHeater,Humidifier,IceMaker,Microwave,Refrigerator,SelfCleaningOven |
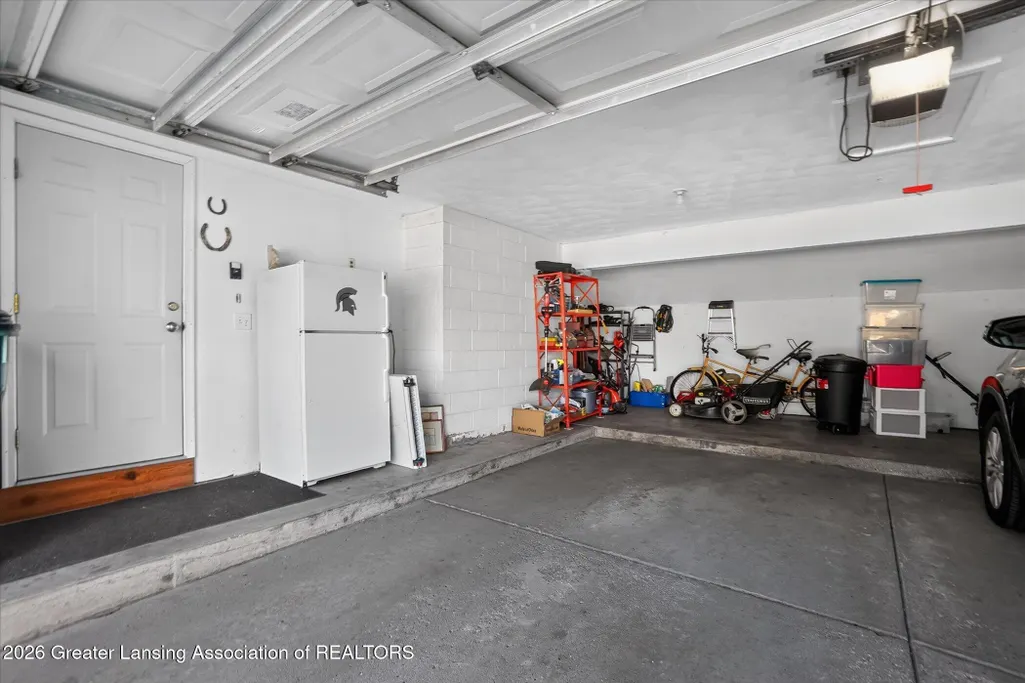
| Garage Spaces | 2.0 |
| Patio/Porch Features | Covered, Porch, RearPorch, Screened |
| Architectural Style | CapeCod |
| Security Features | CarbonMonoxideDetectors, SmokeDetectors |
| Construction Materials | AluminumSiding |
| Exclusions | FREEZER IN GARAGE IS RESERVED |
| Year Built | 1968 |
| Electric | Service200Amp |
| Levels | Two |
| Property Subtype | SingleFamilyResidence |
| Tax Year | 2025 |
| County | Ingham |
| New Construction | No |
| Property Type | Residential |
| HOA | No |
| Attached Garage | No |
| Subdivision Name | RUDGATE |
| Garage Y/N | Yes |
| Total Rooms | 8 |
| Full Baths | 3 |
| Status | Active |
| Directions | LAKE LANSING RD TO NORTHGATE. |
| City | EastLansingCity_Ingham |
| Disclosures | ExclusionsExist, LeadBasedPaint |
| Association Name | WHITEHILLS |
| Senior Community Y/N | No |
| High School District | EastLansing |
| Zoning Description | Residential |
| MLS Area | Area11013EastLansing |
| Carport Y/N | No |
| Land Lease Y/N | No |
| Tax Annual Amount | 9224.0 |
| Home Warranty Y/N | Yes |
| Current Financing | Conventional |
| Lease Renewal Y/N | No |
| Additional Parcels Y/N | No |
| Lease Considered Y/N | No |
| Rent Control Y/N | No |
| Standard Status | Active |
| Elementary School District | EastLansing |
| Tax Assessed Value | 121242 |
| Expected Active Date | 2026-10-16 |
| MobileHomeRemainsYN | No |
| PostalCity | EastLansing_Ingham |
| Legal Description | LOT 41 RUDGATE HILLS NO 1 |
Interior Features
| Interior Amenities | Chandelier, CrownMolding, EatInKitchen, EntranceFoyer, GraniteCounters, HisAndHersClosets, HighSpeedInternet, KitchenIsland, OpenFloorplan, RecessedLighting, Storage, WalkInClosets |
|---|---|
| Basement | Block, Concrete, PartiallyFinished, SumpPump |
| Flooring | Carpet, CeramicTile, Concrete, Hardwood, Slate, Wood |
| Total Fireplaces | 1 |
| Fireplace Features | FamilyRoom, Gas, Insert |
| Basement (Y/N) | No |
| Air Conditioning Y/N | Yes |
| Heating Y/N | Yes |
| Window Features | Blinds, DoublePaneWindows, Screens, Skylights, WoodFrames |
| Fireplace Y/N | Yes |
| Above Grade Finished Area | 2180.0 |
| Laundry Features | GasDryerHookup, InBasement, LowerLevel, WasherHookup |
| Total Bedrooms | 4 |
| Below Grade Finished Area | 260.0 |
| Entry Level | 1 |
| Below Grade Finished Area Unit Type | SquareFeet |
| LivingAreaSource | Appraiser |
| Above Grade Finished Area Unit Type | SquareFeet |
| Total Baths | 3 |
Exterior Features
| Exterior Amenities | GasGrill |
|---|---|
| Parking Features | Attached, Concrete, Driveway, Finished, GarageFacesFront, InsideEntrance, KitchenLevel, GarageDoorOpener |
| Lot Features | BackYard, FrontYard, InteriorLot, Landscaped, Subdivided |
| Water Source | Public |
| Foundation Details | Block |
| Spa | No |
| Lot Dimensions | 90x118.3 |
| Lot Size Acres | 0.26 |
| Road Surface Type | Concrete |
| Waterfront Y/N | No |
| Road Frontage Type | Other |
| Crops Included Y/N | No |
| Horse Y/N | No |
| Irrigation Water Rights Y/N | No |
Amenities
- Foreclosure
- Views
- Short Sale
- New Construction
- Adult 55+
- Lease To Own
- No HOA Fees
- Furnished
- Primary On Main
- Air Conditioning
- Seller Finance
- Green
- Fixer Upper
- Horse
- Golf
- Fireplace
- Deck
- Garage
- Basement
- Pool
 IDX provided courtesy of Realcomp II Ltd., via Preferred, Realtors Ltd and The Originating MLS(found above), © 2026 Realcomp II Ltd. Shareholders. Shareholders. The information being provided is for consumers personal, non-commercial use and may not be used for any purpose other than to identify prospective properties consumers may be interested in purchasing.
Data is updated as of November 9, 2026 12:49 AM UTC Information deemed reliable but not guaranteed.
The data relating to real estate on this web site comes in part from the Internet Data Exchange (IDX) Program of Realcomp Ltd
Property vs Single Family Average in 48823
Price
Taxes
Year Built
Visits
 Listing information is provided by Participants of the MichRIC MLS. IDX information is provided exclusively for personal, non-commercial use, and may not be used for any purpose other than to identify prospective properties consumers may be interested in purchasing. Information deemed reliable but not guaranteed. ©: MichRIC MLS. Last Update November 9, 2026 1:48 AM UTC
